

References Projects Our Team Videos Contact
TR EN

Zoning & Building Permit Automation

Zoning & Building Permit Automation

End-to-end digital transformation and full integration in zoning and permit processes.

Overview

Explore

How Zoning & Building Permit Automation Works

Map, Format Support, Detailed Reports, Integration Compatibility, and Regulatory Compliance are managed within the same corporate structure.

PermitAutomationMapFormatsReportsIntegration CompatibilityRegulatory CompliancePermit ManagementBuilding Inspection

Overview

Manage Your Processes on a Single Platform with Zoning & Building Permit Automation

Zoning & Building Permit Automation is a map-based, integrated web software that digitizes municipalities’ zoning and permit processes end-to-end. The system unifies application, control, permit generation, occupancy, building inspection, commission, and council processes on a single platform.

Zoning & Building Permit Automation
360°
delivers end-to-end digital process management
Zoning & Building Permit Automation is a map-based, integrated web software that digitizes municipalities’ zoning and permit processes end-to-end.
Highlights
Construction Permit and Control Management
It manages the entire process related to construction and occupancy permits based on zoning plans and zoning statuses. It consolidates all of your administration’s operations related to construction, reversal of construction (demolition), penalties, unauthorized construction, payments, and permits at a single point.
It reduces your bureaucratic costs, frees you from license dependency, lowers your institution’s costs, and brings it into profit.
0172%
0284%
Format Support
It supports WFS/WMS, DWG, CityGML, Land Registry and Cadastre Data Sharing System, Identity Sharing System, and XML data formats.
0178%
0288%
Detailed Reports
All data related to application, control, approval, permit generation, and occupancy processes is displayed through filterable reports in the system.
0184%
0292%

Capabilities

The Zoning and Permit Management Process
Managed from Start to Finish

  • 01.
    Home Page
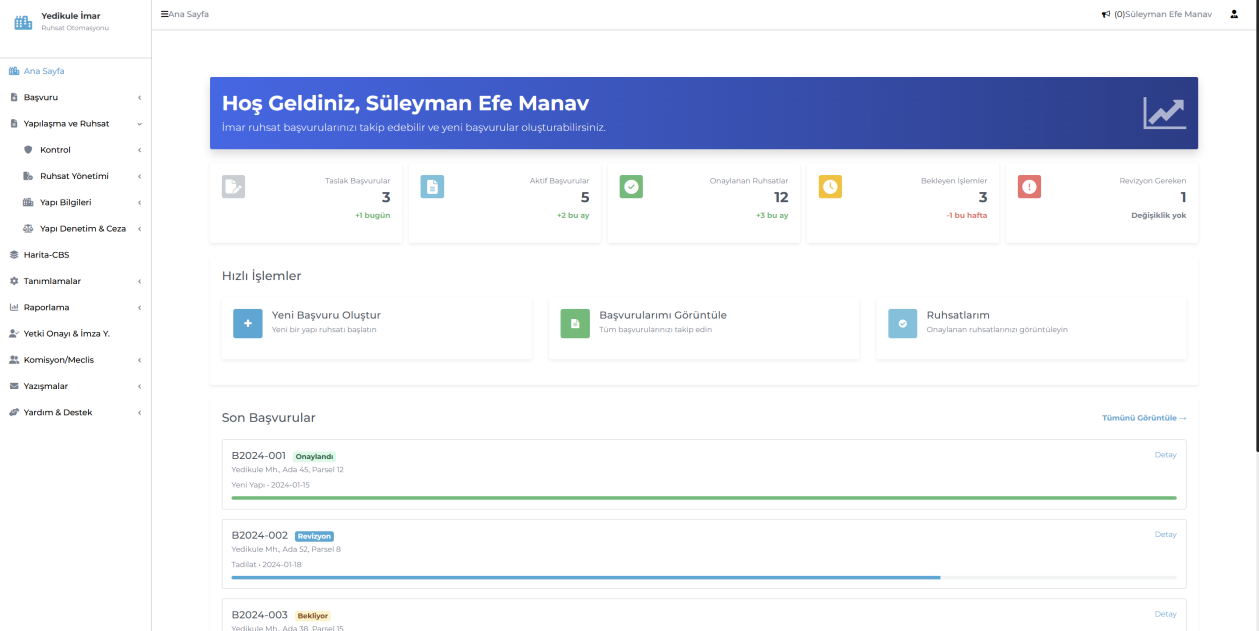
    This screen, which appears when the user logs into the system, shows the status of all applications and operation summaries at a glance.
  • 02.
    Application Creation Screen
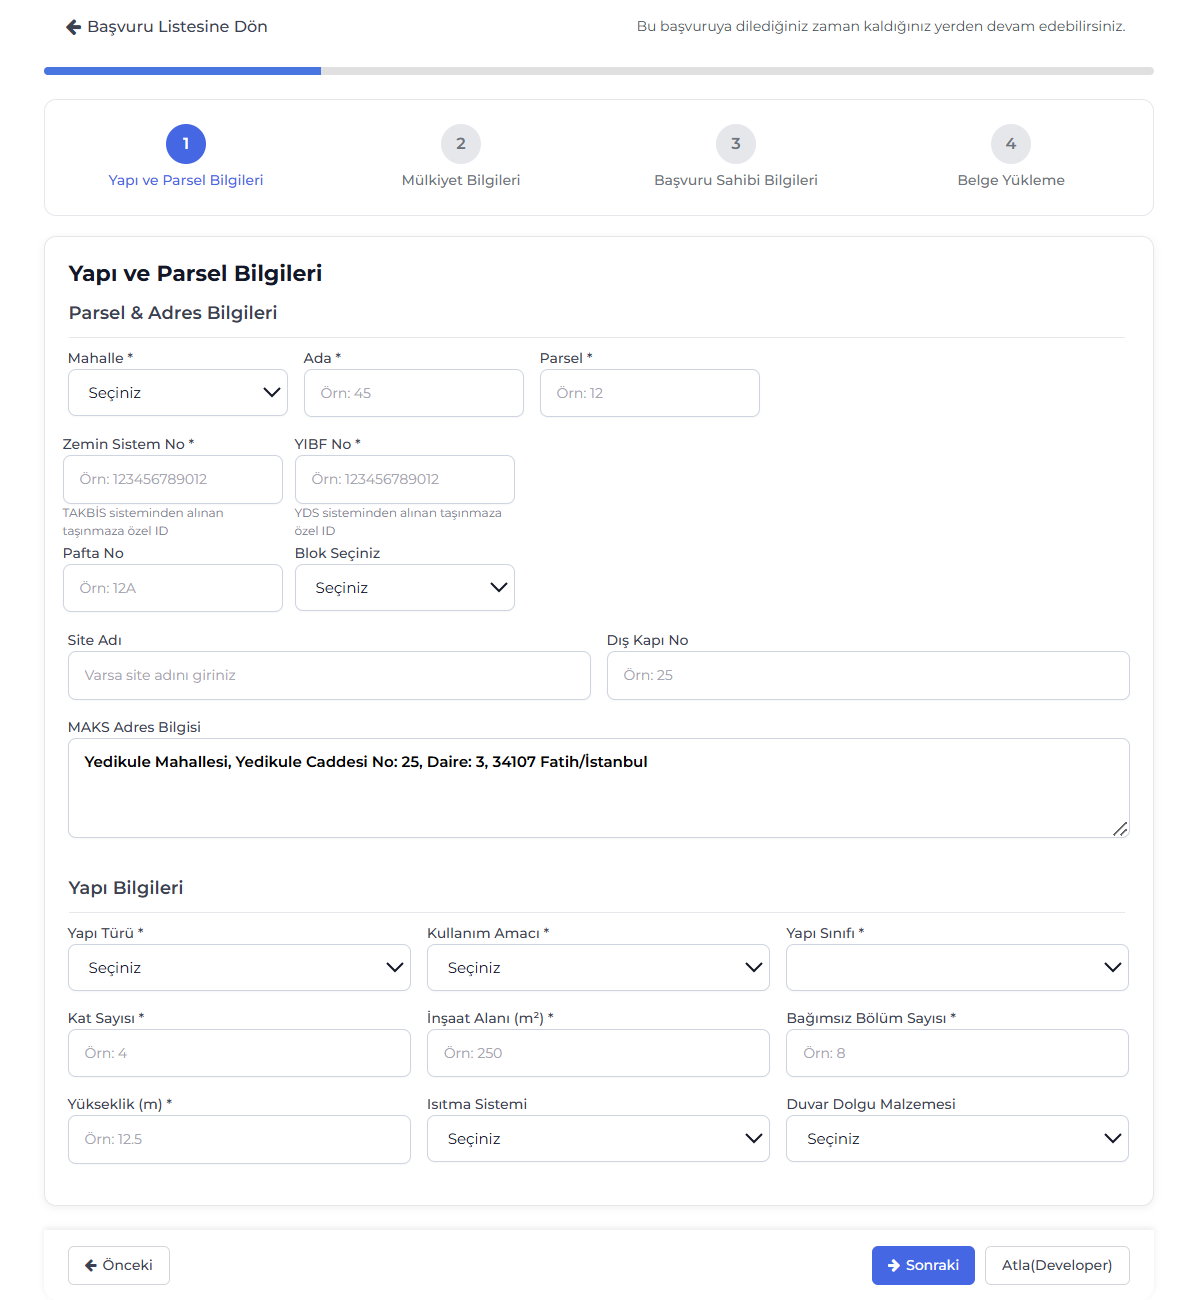
    This screen, where permit applications are created, has a step-by-step structure.
  • 03.
    Application Control Screen
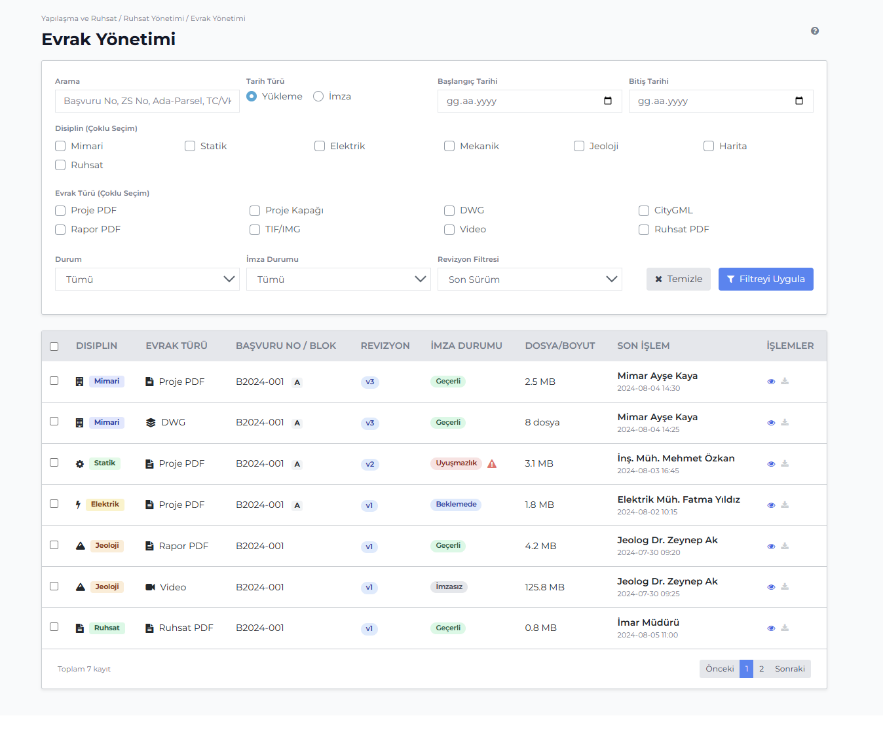
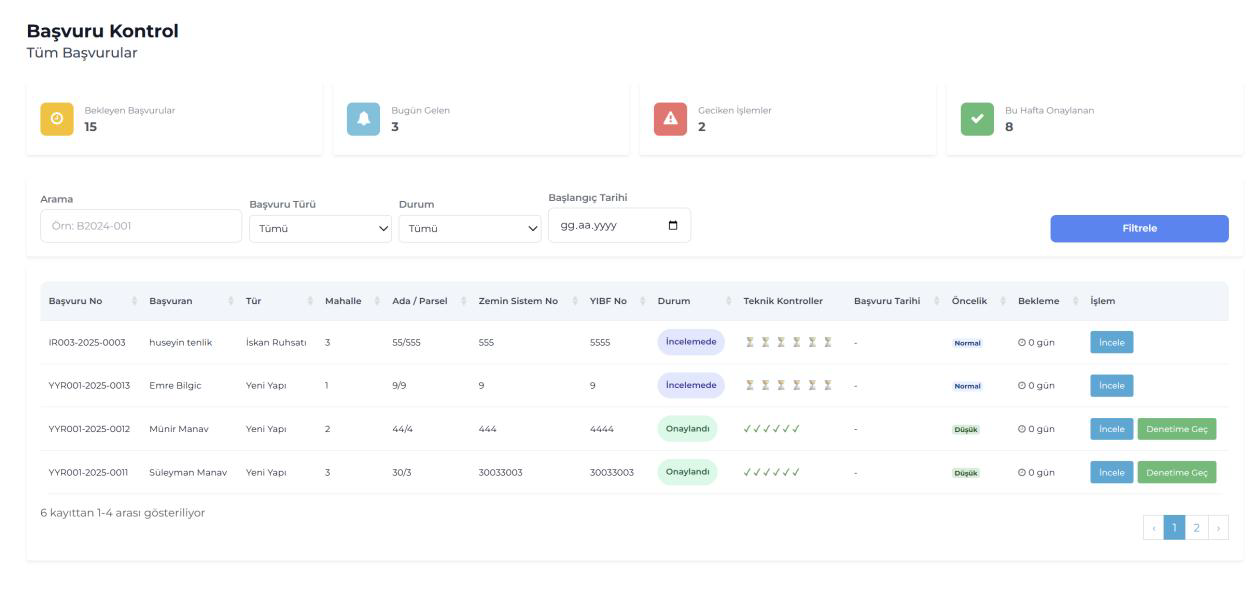
    The management area where the status of all applications in the system is monitored on a single screen. The application number, type, technical control stage, and approval status are easily tracked; quick access is provided with filtering tools.
  • 04.
    Application Review Screen
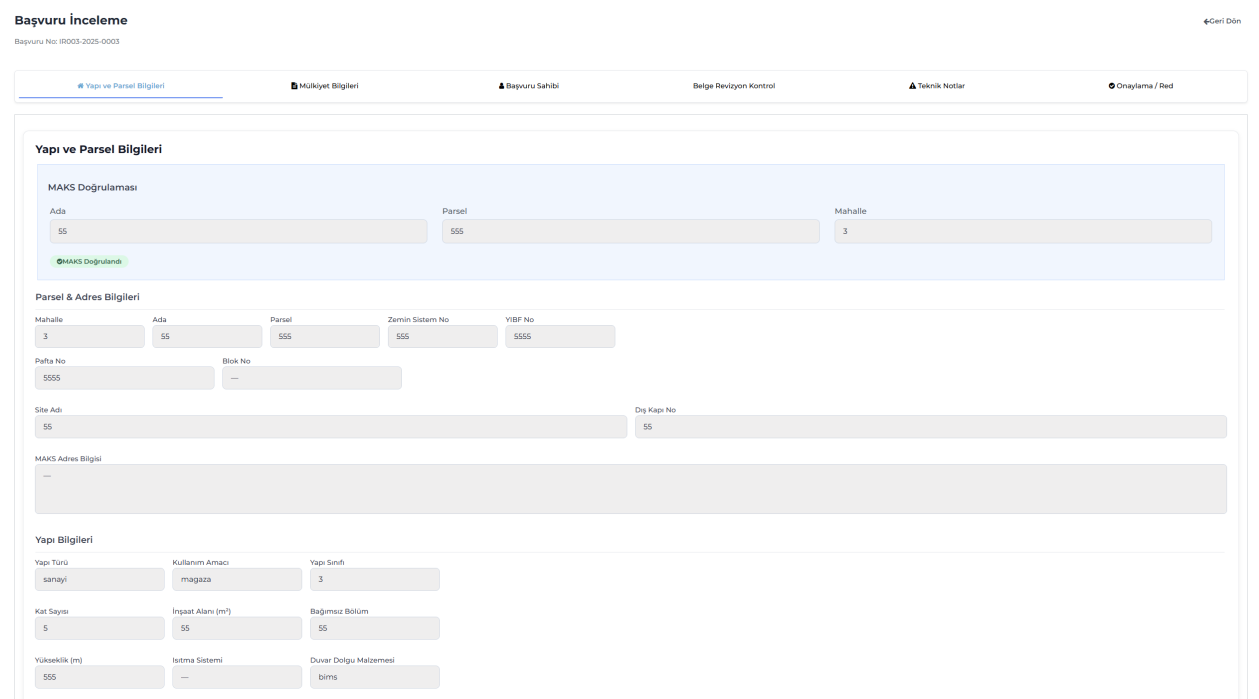
    The screen where administration staff review in detail the applications made by the contractor.
  • 05.
    Application Operation and Document History Screen
    The screen where all steps and document movements in the application process are tracked chronologically.
  • 06.
    Project Control Screens (Architectural, Structural, Electrical, Mechanical, Geological, Survey Application, Map)
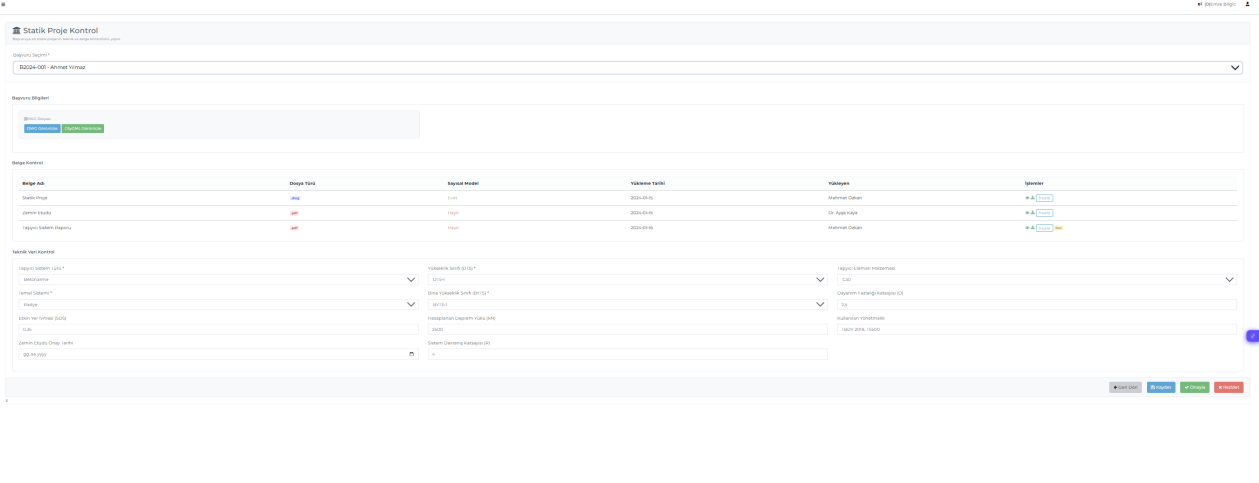
    The main module where all technical projects of the applications are checked. For each discipline (architectural, structural, electrical, mechanical, geological, survey application, map), the relevant project, digital model, and technical data are reviewed through this screen.
Home PageApplication CreationApplication ControlApplication ReviewOperation and Doc HistoryProject Control Screens

Core Capabilities

Modules that support Zoning & Building Permit Automation operations

End-to-end digital transformation and full integration in zoning and permit processes.

Go to Overview

Home Page

This screen, which appears when the user logs into the system, shows the status of all applications and operation summaries at a glance.

Application Creation Screen

This screen, where permit applications are created, has a step-by-step structure.

Application Control Screen

The management area where the status of all applications in the system is monitored on a single screen. The application number, type, technical control stage, and approval status are easily tracked; quick access is provided with filtering tools.

Application Review Screen

The screen where administration staff review in detail the applications made by the contractor.

Application Operation and Document History Screen

The screen where all steps and document movements in the application process are tracked chronologically.

Project Control Screens (Architectural, Structural, Electrical, Mechanical, Geological, Survey Application, Map)

The main module where all technical projects of the applications are checked. For each discipline (architectural, structural, electrical, mechanical, geological, survey application, map), the relevant project, digital model, and technical data are reviewed through this screen.

Capability Cards

Everything Zoning and Permit Management Requires,
in a Single Platform

The main modules are organized as concise corporate summary cards within the current page layout.

Home Page

Home Page

This screen, which appears when the user logs into the system, shows the status of all applications and operation summaries at a glance. Creating a new application, monitoring existing applications, and accessing approved permits can be done easily.
Application Creation

Application Creation Screen

This screen, where permit applications are created, has a step-by-step structure.

Application Control

Application Control Screen

The management area where the status of all applications in the system is monitored on a single screen. The application number, type, technical control stage, and approval status are easily tracked; quick access is provided with filtering tools.

Application Review

Application Review Screen

The Application Review Screen area lets you track, monitor, and manage the relevant process on a single screen, in line with the corporate workflow.

Application Operation

Application Operation and Document History Screen

The Application Operation and Document History Screen area lets you track, monitor, and manage the relevant process on a single screen, in line with the corporate workflow.

Project Control

Project Control Screens (Architectural, Structural, Electrical, Mechanical, Geological, Survey Application, Map)

The Project Control Screens (Architectural, Structural, Electrical, Mechanical, Geological, Survey Application, Map) area lets you track, monitor, and manage the relevant process on a single screen, in line with the corporate workflow.

Permit Preparation

Permit Preparation Screen

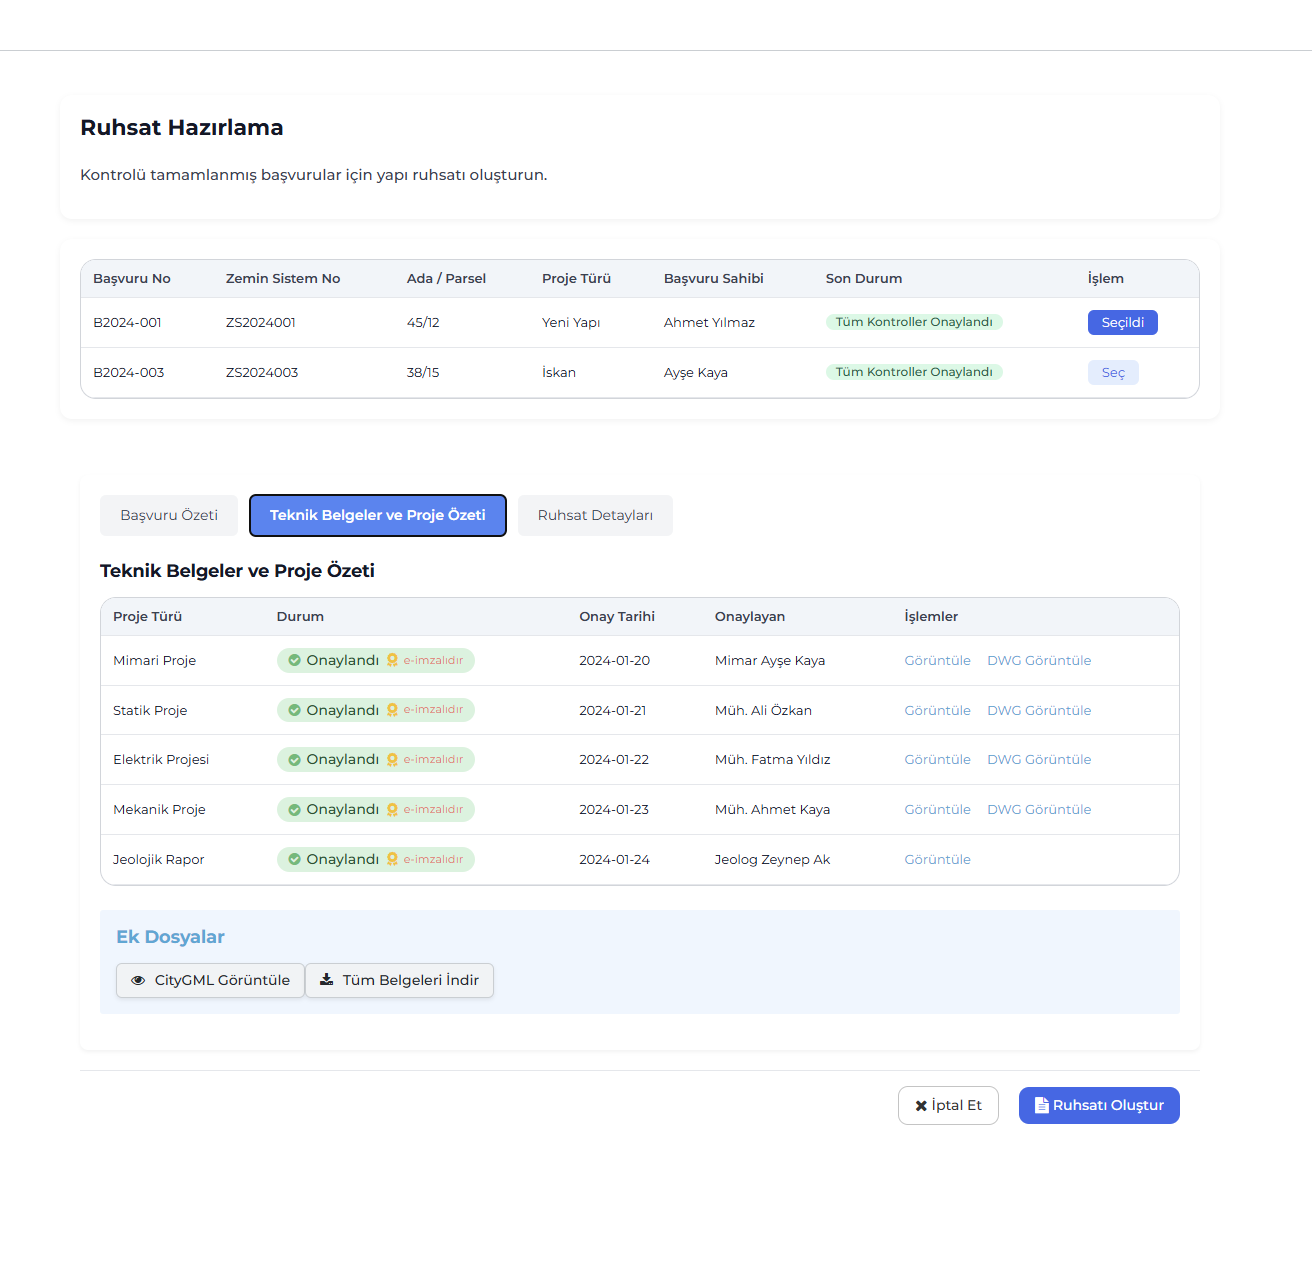
The Permit Preparation Screen area lets you track, monitor, and manage the relevant process on a single screen, in line with the corporate workflow.

Permit Preview

Permit Information Preview

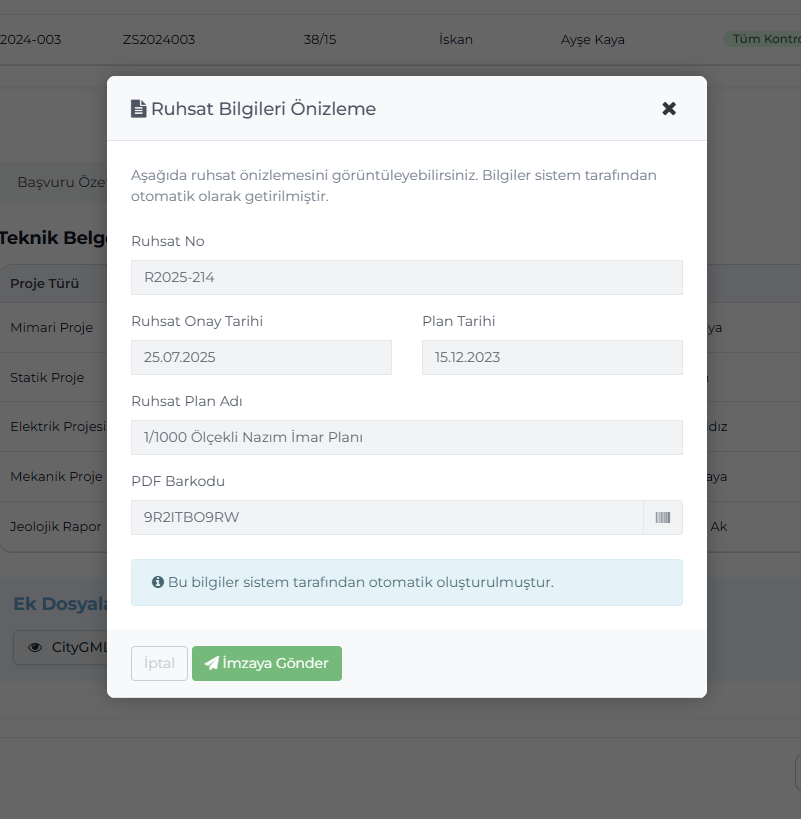
The Permit Information Preview area lets you track, monitor, and manage the relevant process on a single screen, in line with the corporate workflow.

Product Tour

Explore Zoning & Building Permit Automation

Home Page

Home Page

This screen, which appears when the user logs into the system, shows the status of all applications and operation summaries at a glance. Creating a new application, monitoring existing applications, and accessing approved permits can be done easily.
Application Creation Screen

Application Creation Screen

This screen, where permit applications are created, has a step-by-step structure. Parcel, ownership, applicant, and document upload information are filled in a single flow, enabling error-free and complete applications.

Application Control Screen

Application Control Screen

The management area where the status of all applications in the system is monitored on a single screen. The application number, type, technical control stage, and approval status are easily tracked; quick access is provided with filtering tools.

Application Review Screen

Application Review Screen

The screen where administration staff review in detail the applications made by the contractor.

Application Operation and Document History Screen

Application Operation and Document History Screen

The screen where all steps and document movements in the application process are tracked chronologically.

Project Control Screens (Architectural, Structural, Electrical, Mechanical, Geological, Survey Application, Map)

Project Control Screens (Architectural, Structural, Electrical, Mechanical, Geological, Survey Application, Map)

The main module where all technical projects of the applications are checked. For each discipline (architectural, structural, electrical, mechanical, geological, survey application, map), the relevant project, digital model, and technical data are reviewed through this screen.

Permit Preparation Screen

Permit Preparation Screen

The screen where applications whose project controls are all completed are converted into building permits. Approved projects and signed documents are listed as a summary in the system.

Permit Information Preview

Permit Information Preview

The screen where the information automatically retrieved by the system can be verified before the permit creation process. Fields such as permit number, approval date, plan name, plan date, and PDF barcode are displayed on this screen.

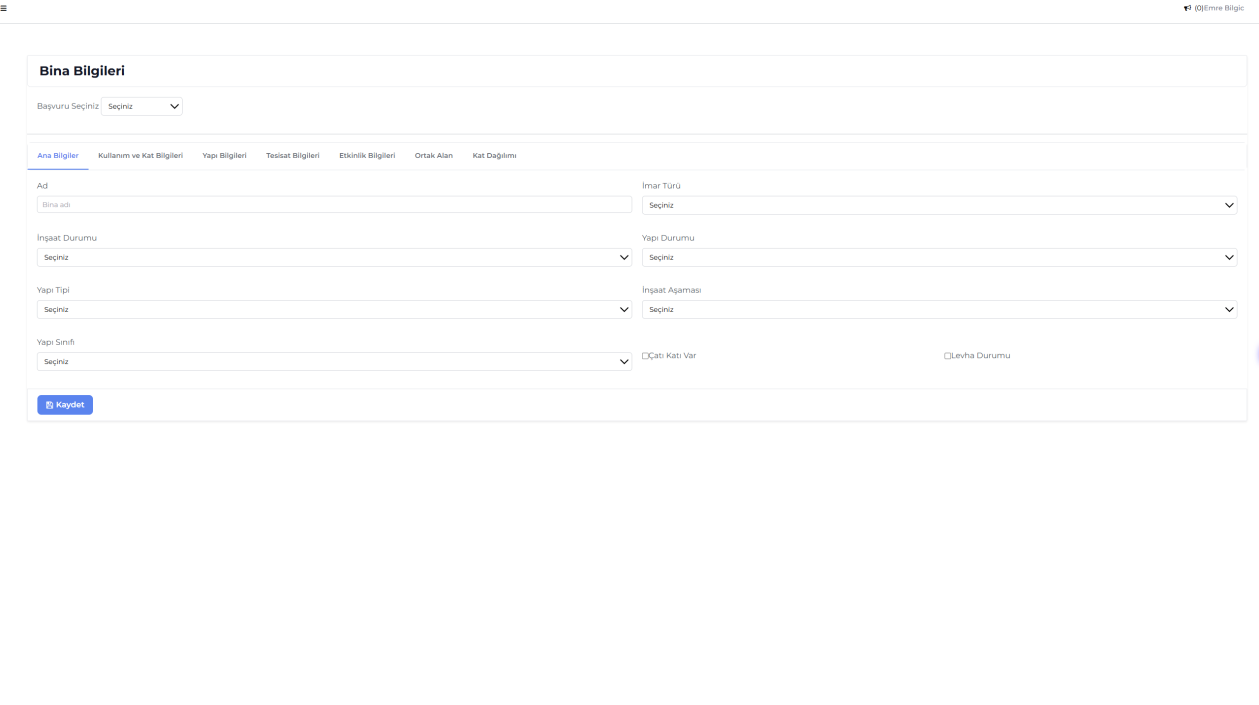
Building Information Module

Building Information Module

This module is the area where all physical and technical information of the building subject to the permit process is entered. Data such as addressing, usage type, floor information, installation properties, common areas, and activity information are recorded here.

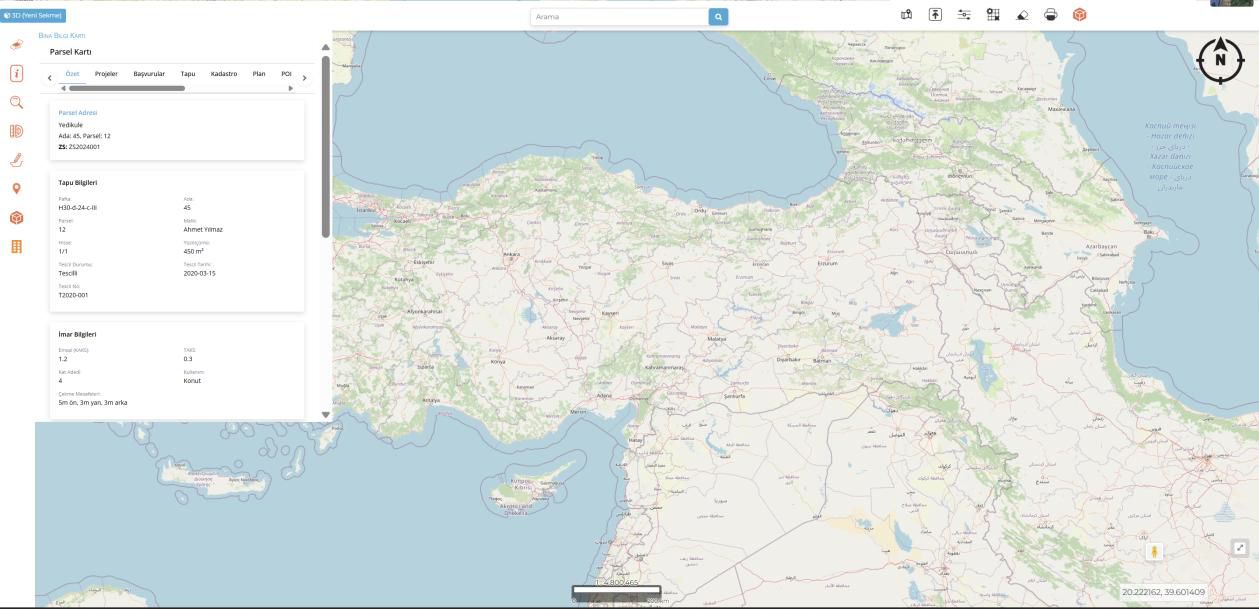
Map and Parcel Viewing Screen

Map and Parcel Viewing Screen

Parcel information is displayed on an interactive map together with title deed and zoning data. The user can view the details of the project area by accessing block-parcel details, owner information, and zoning plan data from a single screen.

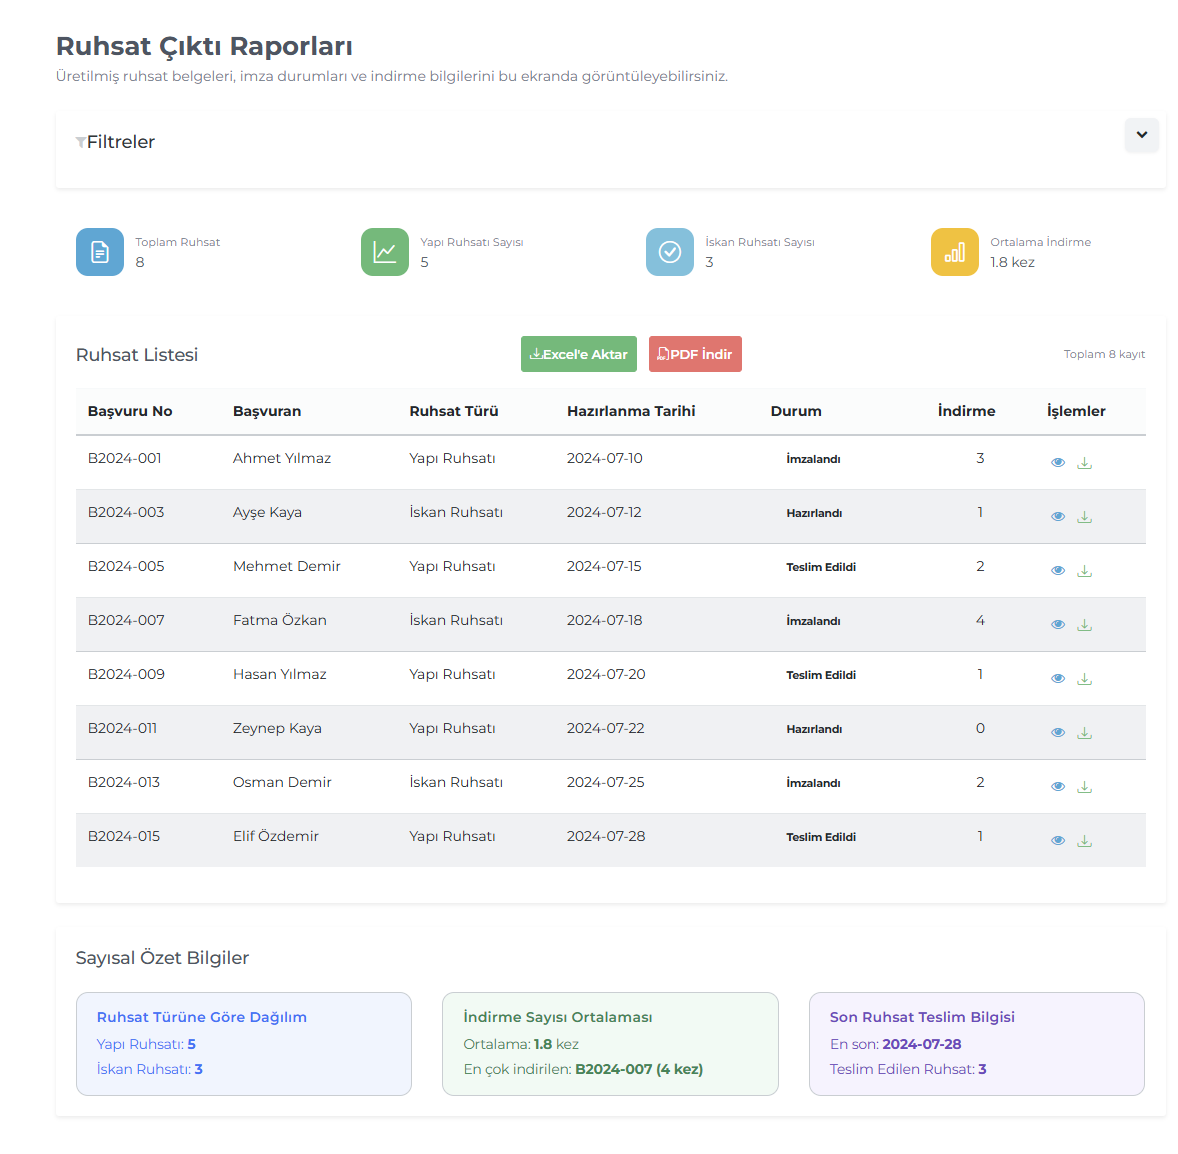
Permit Output Reports Screen

Permit Output Reports Screen

The reporting area where generated permit documents are listed. Building and occupancy permit types, preparation and delivery dates, download counts, and signature statuses are tracked in a single table.

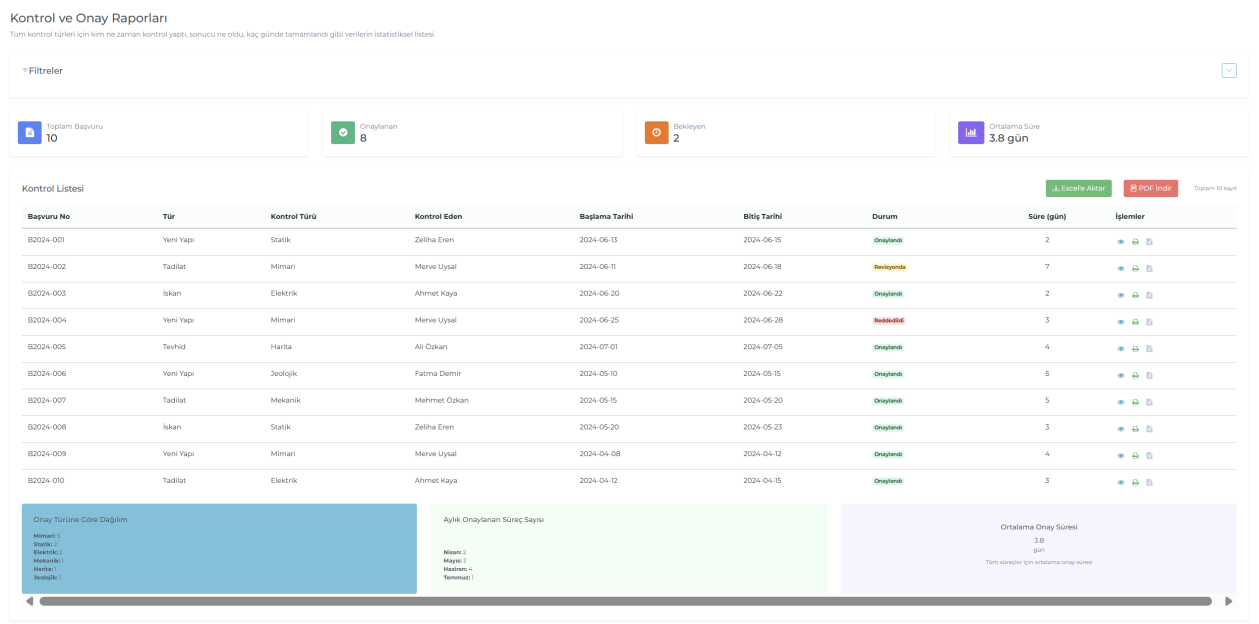
Control and Approval Reports Screen

Control and Approval Reports Screen

It is used to monitor the control processes of building projects statistically. For each control type (architectural, structural, electrical, mechanical, etc.), the inspector, start-end dates, result status, and average approval times are displayed.

FAQ

Quick answers about Zoning & Building Permit Automation

The core use cases and corporate value of the product are summarized here.

Contact Us
Zoning & Building Permit Automation is a map-based, integrated web software that digitizes municipalities’ zoning and permit processes end-to-end.
It manages parcel, building, and project relationships on a single screen via its geographic map infrastructure; it guarantees correct property selection.
All data related to application, control, approval, permit generation, and occupancy processes is displayed through filterable reports in the system.
It works fully integrated with Spatial Address Registration System, Land Registry and Cadastre Data Sharing System, Central Civil Registration System, Identity Sharing System, SMS, Electronic Document Management System, e-signature, and Land Registry services.
It ensures full compliance with Zoning Law No. 3194, Building Inspection Law No. 4708, and municipal zoning regulations.
End-to-end digital transformation and full integration in zoning and permit processes.

Zoning & Building Permit Automation

Digitize Your Processes,
Increase Control

Zoning & Building Permit Automation is a map-based, integrated web software that digitizes municipalities’ zoning and permit processes end-to-end.

Map
Format Support
Detailed Reports
Integration Compatibility